Location
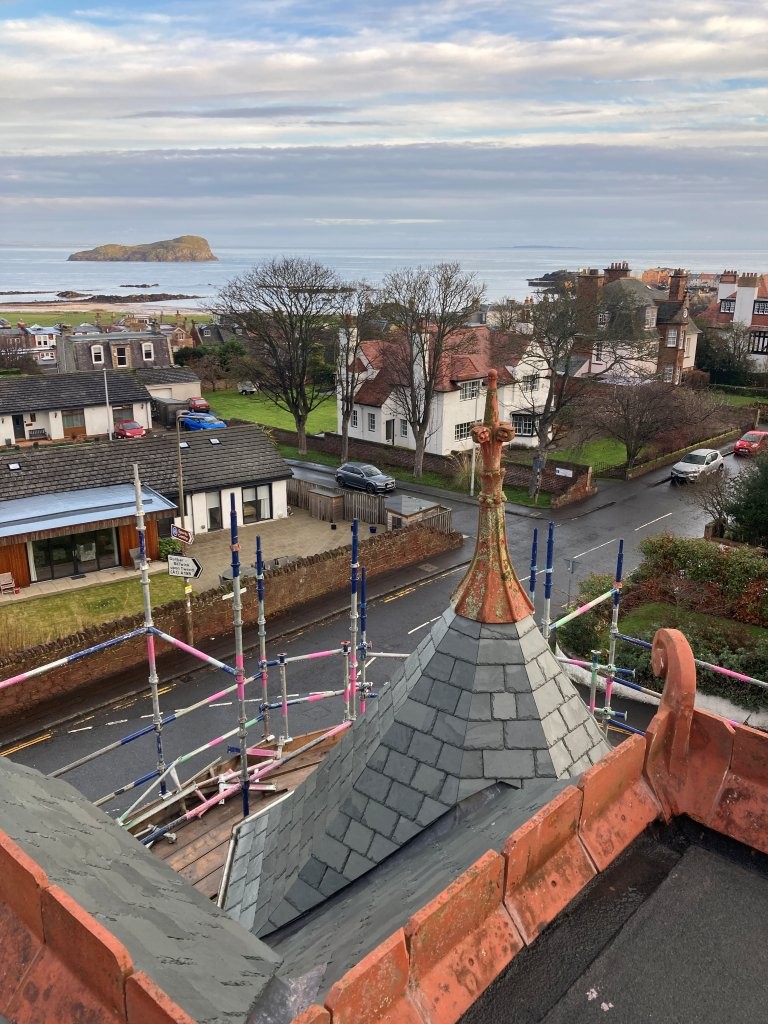
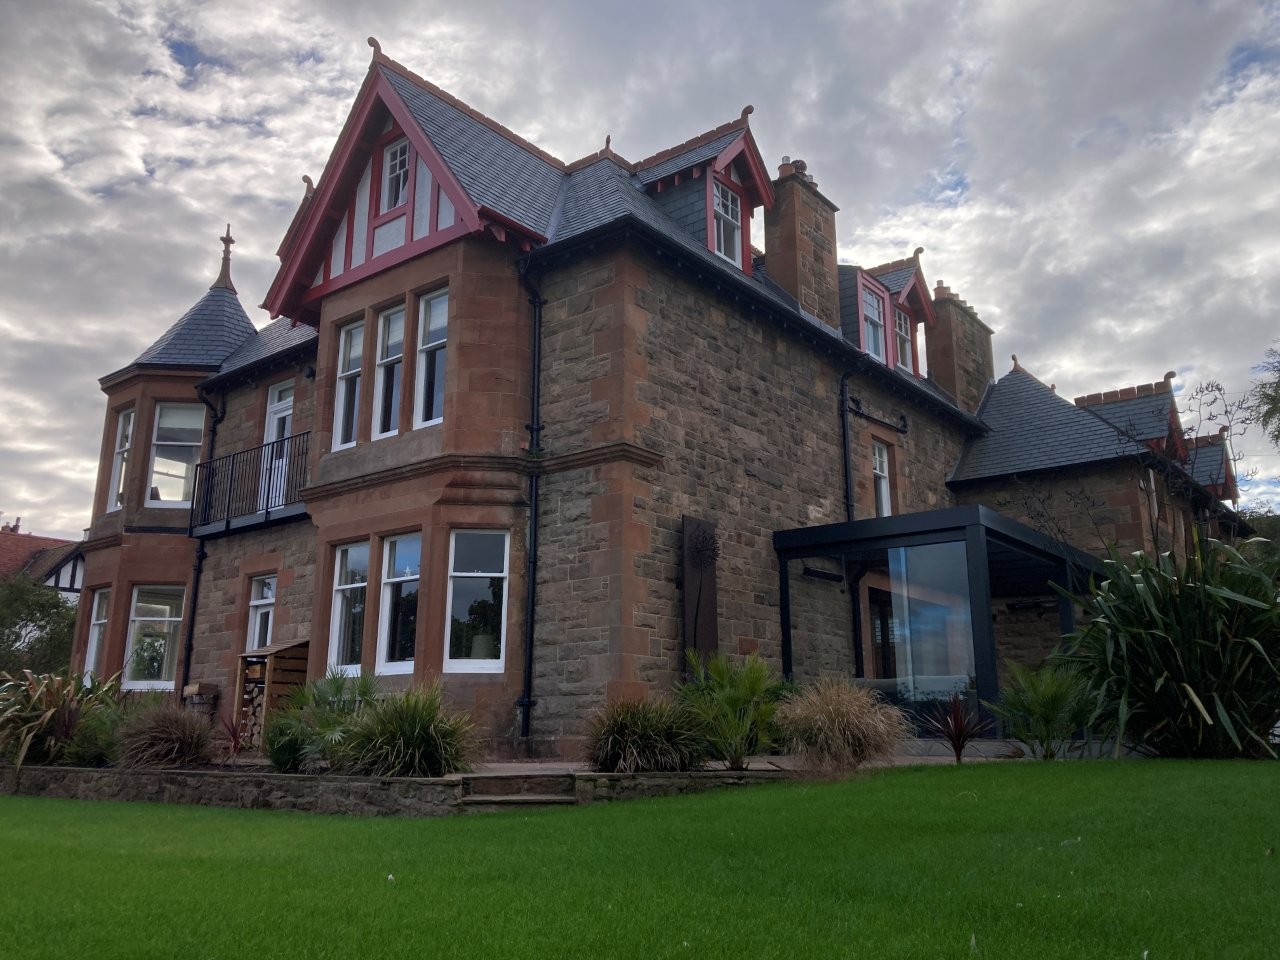
Situated on a very prominent corner and in an elevated location in North Berwick, East Lothian, with spectacular views of the Firth of Forth, this Victorian villa stone faced required extensive renovation works, particularly to the expansive mansard roof.
Arranged over 3 levels with a corner turret and a 2 storey annex which could be occupied by the clients during messy works the property required sizeable remodelling. Located in the North Berwick Conservation Area and with numerous stone chimney stacks and embellishments, the selection of the correct type of slate and detailing was essential to a successful planning approval.
Brief
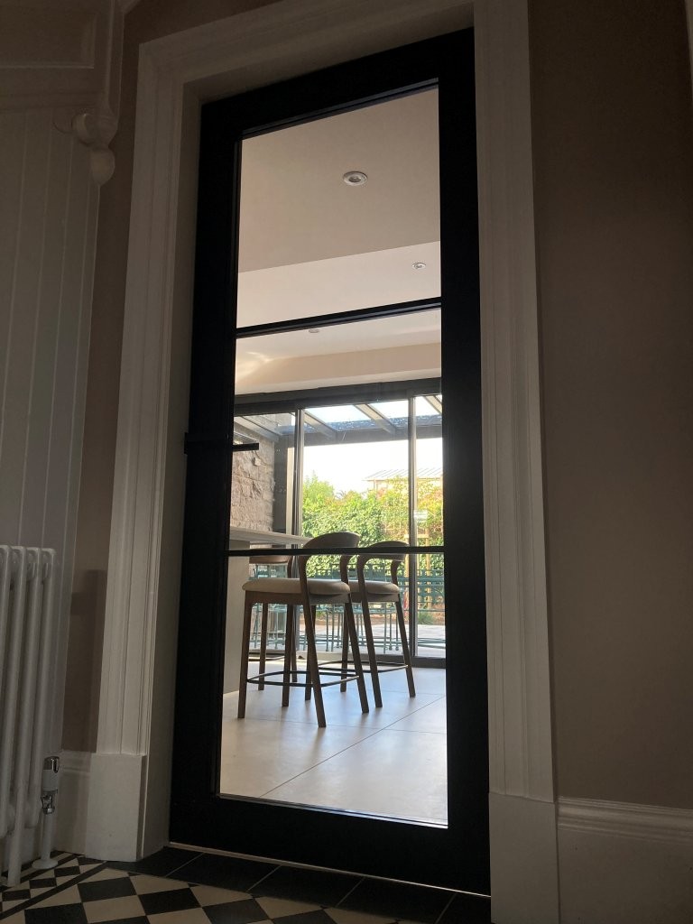
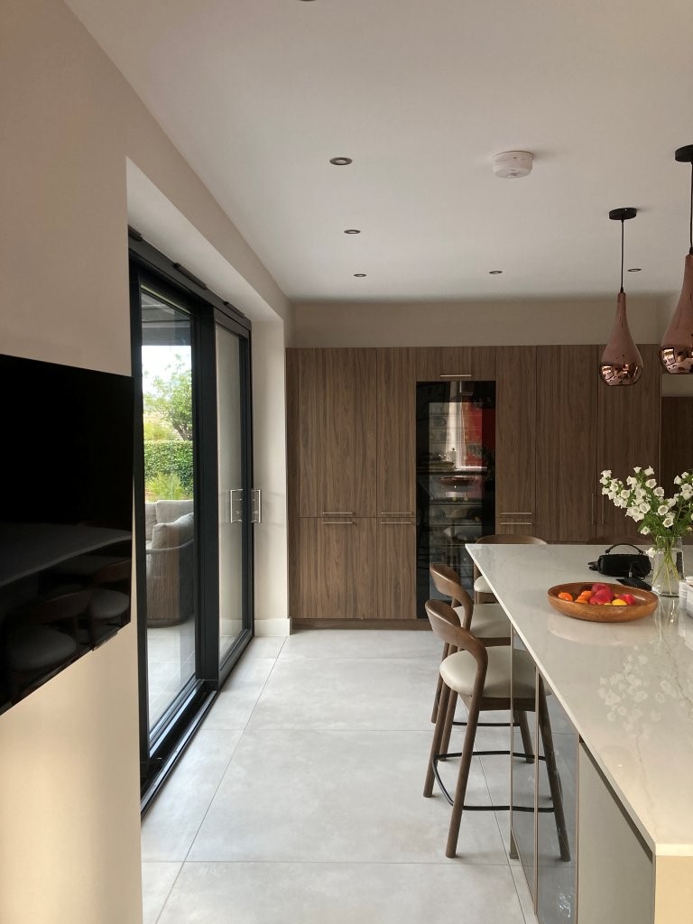
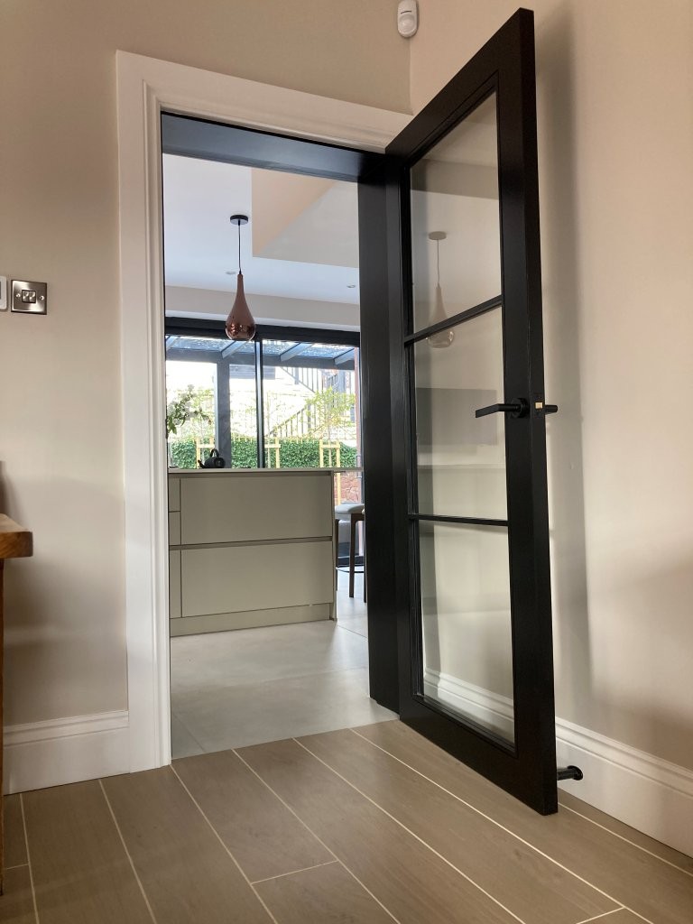
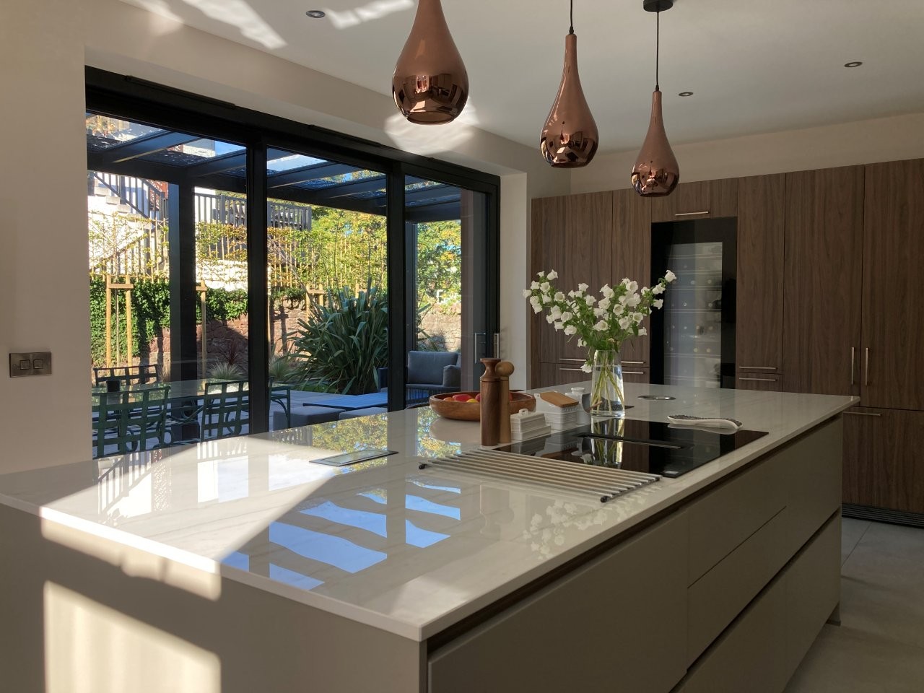
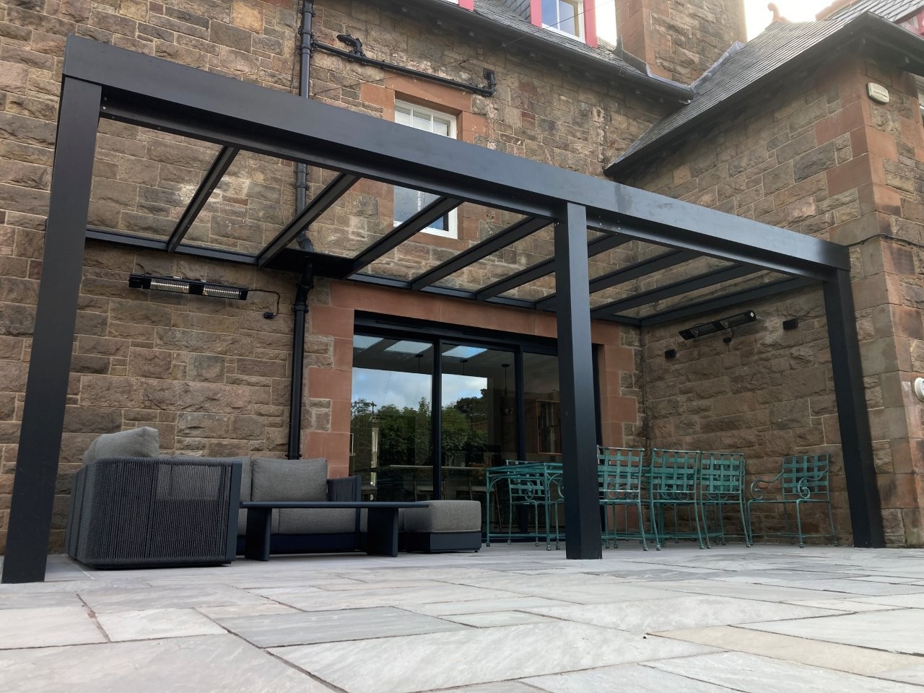
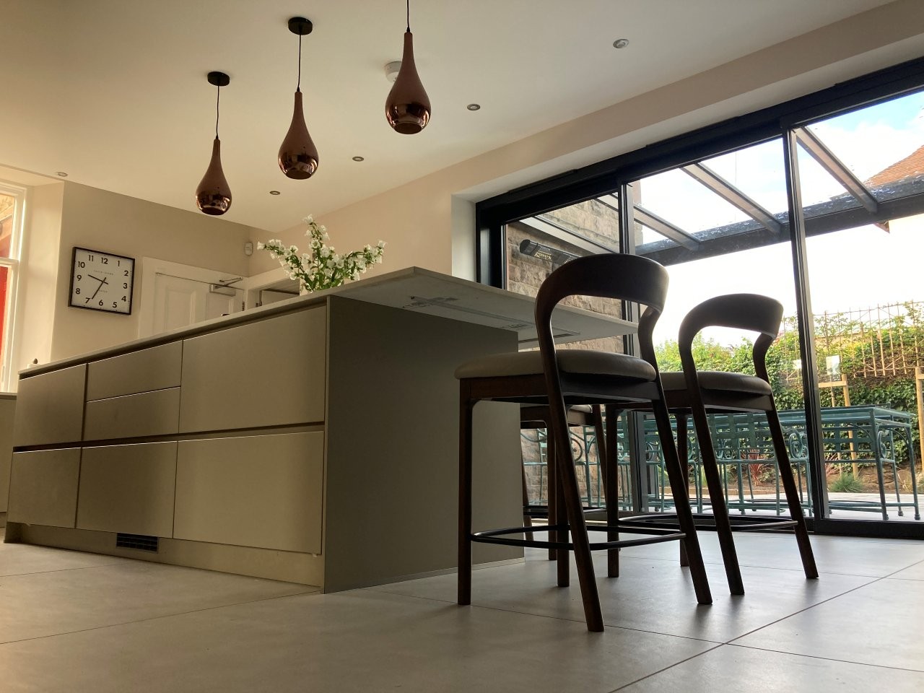
In addition to the needed general refurbishment works, the client also wished to bring up to date the layout and create a space better suited to a more modern lifestyle to include a more open plan kitchen which allows natural daylight to pour in. They also wished to solve the shortcoming of a lack of inside/outside connection by forming access to the garden by creating a new large opening and a glazed covered veranda.
These along with replacement of damaged sash and case windows, garden works and refits of en-suites including the house cloakroom, it was hoped the works would result in a complete refresh and uplift to the building.
Description
The finish quality was to be to a very high standard, as deserved by the history and quality of the building. Achieving the open plan space by consolidating smaller spaces at the ground floor level was challenging although not impossible, as the client put it, the cost of these small challenges was a small price to pay.
The main contractor was able to assimilate all the various trades under their umbrella to work on this property as full external decoration and remedial works to the roof and dormers were also carried out along with the works to future proof the house.
The high quality kitchen and large format porcelain floor tiles, with underfloor heating, complemented the robust nature of the house. The Veranda and balcony metalwork was intentionally made beefy to allow it to complement the house and fit naturally in the context.
The external Veranda with wind shield along with the impressive large format sliding doors set into a new polished sandstone surround gives the house the connection to the well presented garden which was previously lacking and allows for taking advantage of the sunny but windy location.
The new refurbishment and alterations put the building in fine shape for the owners today, preserving it’s best features and modernising the layout to allow for many to enjoy in the future.